
Frequently Asked Questions
These are the most common questions we’ve heard from neighbors and community members. If you don’t see your question here, we encourage you to reach out.
The Chestnut Hill Office Park is a five-acre site located along the western end of the Chestnut Hill Commercial Area in Brookline, along the border of Newton.
It consists of four parcels: 1280, 1290, 1300 and 1330 Boylston Street, located between Boylston St and Heath St, across from The Street (Newton) and Holyhood Cemetery.
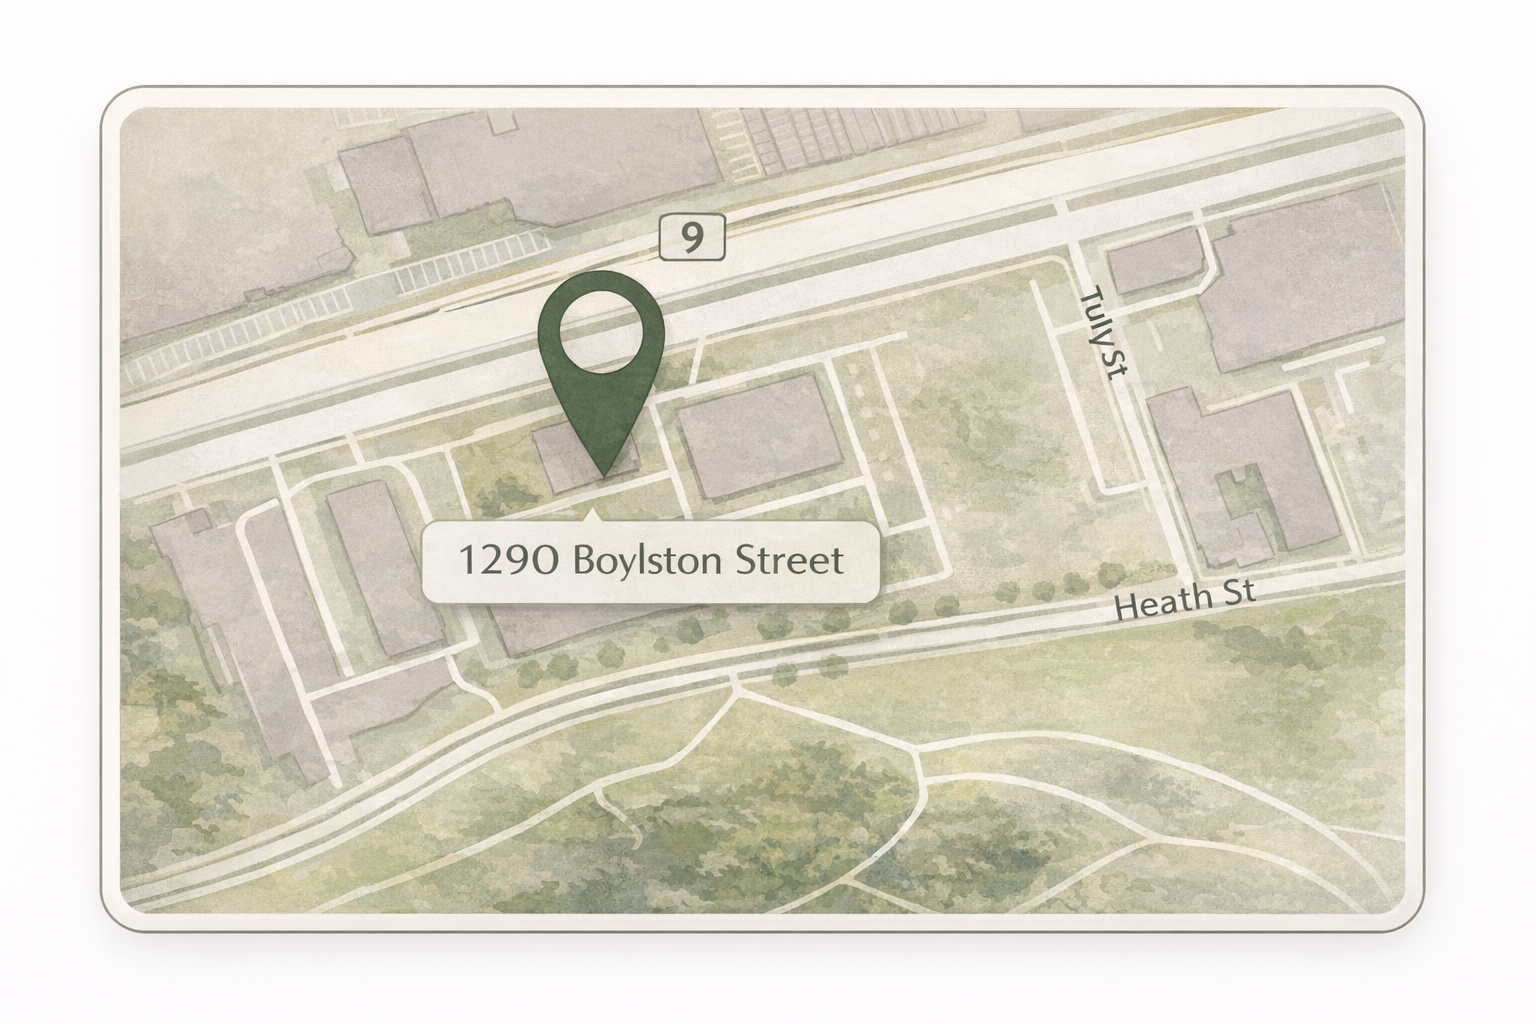
City Realty acquired the property in 2024. The buildings are mostly empty, and the outdated office park no longer meets the town’s needs. City Realty is working closely with the town and community members to transform the site into a welcoming destination with a range of uses.
City Realty is a locally owned real estate development and management company who has built and operated a wide range of residential, commercial, retail and hospitality properties across Greater Boston.
As stewards of the property, they will work with carefully selected construction partners and specialty operators to ensure each phase of the project reaches its full potential. By managing a diverse project with a unified, long-term vision, they will create a vibrant destination to benefit the entire community.
The Chestnut Hill Commercial Area, of which this project is part, holds a significant opportunity to increase economic activity, create a vibrant destination and address Brookline’s fiscal challenges.
There is broad agreement that this area represents one of the town’s best opportunities to add housing and commercial growth, generating meaningful tax revenue and reducing pressure on residential taxpayers.
Located along Route 9, between the intersections of Hammond Street and Hammond Pond Parkway with access to both the MBTA’s Green Line and numerous bus lines, this area has historically been a commercial corridor and is uniquely well suited as a denser mixed-use district.
Meridian Chestnut Hill is a mixed-use redevelopment that includes housing, a hotel, medical offices, retail, restaurants and publicly accessible open space. The proposal replaces a stagnant office park with an active, walkable district designed to serve the broader community.
The existing office park is deteriorating, underused, visually dated and not in line with current market demands. Even to remain as an office park, the site would require significant redevelopment.
As currently designed, the site generates little economic value for Brookline, particularly compared to its potential as one of the few in-town, large sites not owned by a tax-exempt institution.
Brookline’s 2005 Comprehensive Plan identified this location as an opportunity for development, but thus far, the Town has been unable to realize the economic, community and fiscal value of the site. City Realty is proud to be a solution to this problem, partnering with Brookline officials and community members on a project that the entire town can be proud of.
It is exceptionally rare for such a large, multi-building assemblage to be vacant and available for development at the same time. This opportunity may not come again for decades.
Costs of town services are rising faster than can be covered by legally allowable property tax increases. Without new development, the town will have no choice but to continue with property tax overrides and budget cuts.
It concentrates development, strengthens the town’s finances and helps address real housing needs at a particularly crucial time. This is a pragmatic, practical solution that the entire community will be able to enjoy.
Yes, there is strong support for the project. Every Town board and committee that has reviewed the Warrant Articles to date has voted to recommend favorable action on the zoning and related articles at Town Meeting.
This includes Brookline’s:
- Planning Board
- Economic Development Advisory Board
- Housing Advisory Board
- Advisory Council on Public Health
- Zero Emissions Advisory Board
- Select Board
- Advisory Committee
These recommendations reflect broad recognition that Meridian Chestnut Hill is a thoughtfully planned project that will provide much-needed housing, significant tax revenue, public open space and long-term benefits for the Town of Brookline.
The current proposal includes:
- Three buildings of approximately 7, 12 and 14 stories
- 266 total homes (apartments and condominiums), including 21 affordable rental units
- A 200-room hotel
- Medical office space
- Ground-floor retail and restaurants
- A public plaza and pedestrian-oriented open space
The project is projected to generate up to $6.3 million per year in net new tax revenue, over and above the taxes currently paid and any costs associated with the project itself. Commercial uses produce significantly more revenue than housing alone. This will help address the town’s budget challenges without increasing residential taxes.
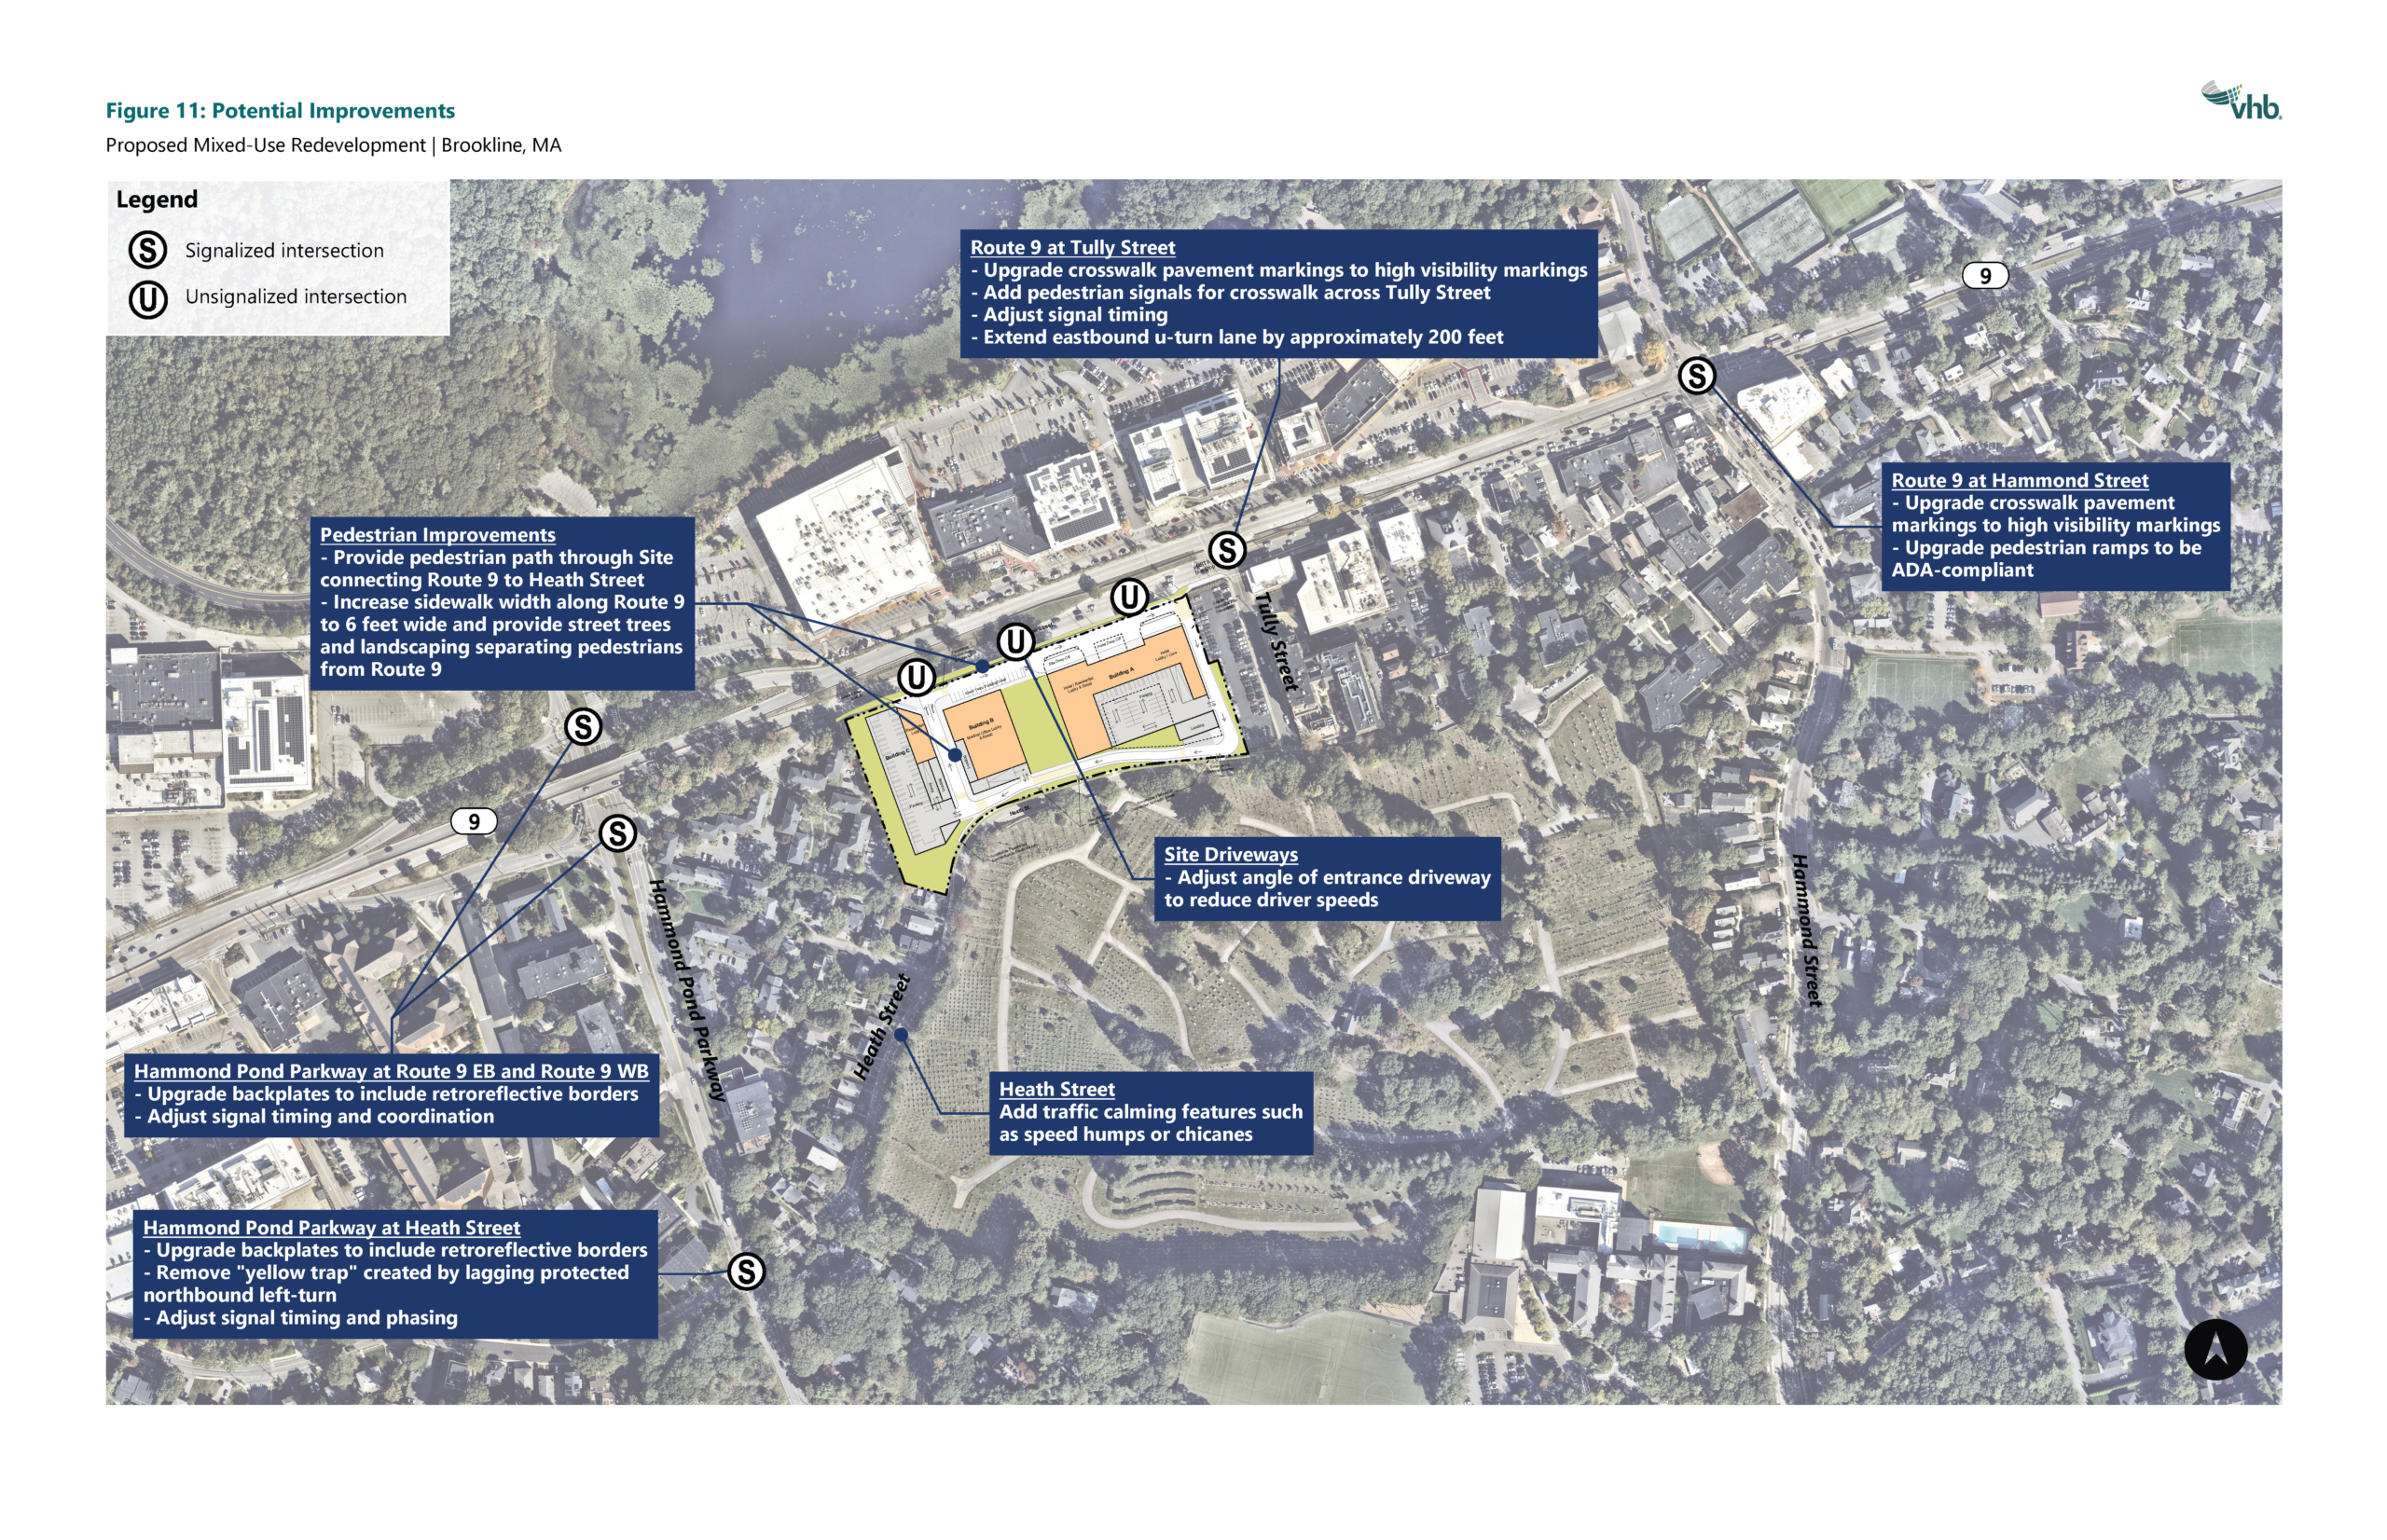
As part of its final permitting process, this project will have to undergo a rigorous traffic impact study, both with the Town of Brookline, and the state of Massachusetts through its MEPA Environmental Impact Review. This process will thoroughly review the projected impact of the project and the various methods that can be implemented to improve the area’s functionality. In addition, as a Major Impact Project under the Town’s zoning this project will also require a Traffic Demand Management Plan approved by the Town. While it is true that any additional density in an area is going to generate additional car tips, our traffic studies have identified a number of improvements (pictured below) that can mitigate many of the impacts of this project without having to make drastic changes to the roadways and traffic flow. These changes range from updating the signal timing at various intersections to reflect the new traffic patterns to increasing the length of the U Turn Lane at Tully Street. In some cases, these changes can even improve the level of service beyond what the current status quo offers. There are additional measures we would propose, such as utilizing automatically adaptive traffic signals, which studies have shown can further improve traffic delays by over 10% compared to traditional coordinated systems. While the final decision on what measures are implemented will require coordination between the town of Brookline, city of Newton, MassDOT and DCR, the resources provided by the Meridian Chestnut Hill will be instrumental in creating positive change in the area. As part of the Memorandum of Agreement with the Town of Brookline, the project has committed 2% of its construction budget (projected to equal over $12M) on infrastructure, traffic, pedestrian and public safety improvements in the Chestnut Hill Commercial Area. This significant budget for improvements won’t just be limited to alleviating traffic for commuters driving through the neighborhood but will also be targeted at improvements to pedestrian crossings, sidewalk buffers, and speed calming for the benefit of those who live, bike and walk through the neighborhood. We look forward to a robust community process on the best enhancements that this project can bring to the entire neighborhood as the project advances.
The proposed zoning takes a modern, flexible approach to parking. High parking minimums have been one of the key failures of older zoning, often leading to large surface parking lots, underutilized streetscapes, and development patterns that are less walkable, less attractive, and more expensive to build.
Across Massachusetts and nationwide, zoning trends have moved toward reducing parking minimums, introducing parking maximums, encouraging shared parking, and unbundling parking from residential leases. Brookline has also been working to better align parking policy with modern transportation needs and the Town’s goals for walkability, transit use, biking, and mixed-use development.
As detailed in this memo, the proposed overlay reflects many of these best practices, including reducing parking minimums, introducing parking maximums, encouraging shared parking between uses, and unbundling parking spaces from residential leases.
These changes allow future projects to right-size parking based on actual demand and project needs, rather than relying on a one-size-fits-all standard based on outdated suburban retail models. They also support more active streets, more landscaping and trees, less congestion, and greater use of public transit, biking, and walking.
Meridian Chestnut Hill is currently proposing on-site parking below what would be required by the existing zoning, but still more than double the minimum required under the proposed zoning overlay. The appropriate amount of parking will continue to be evaluated through the special permit and design advisory process, informed by future tenant needs.
The project will also comply with the Town’s requirements for a Traffic Demand Management Plan, which will address traffic and parking mitigation measures. Ultimately, the goal is to require the right amount of parking, not an excessive amount that makes thoughtful, walkable redevelopment infeasible.
The minimum threshold of 51% with incentives over 60% was chosen after years of careful study and weighing of trade-offs to ensure the commercial goals of the study were accomplished while still allowing for projects to be feasible. This number sets a very aggressive minimum threshold that is already much higher than current market conditions would dictate for a mixed-use project in the area. But it still maintains enough flexibility to allow for developments to respond to market conditions. Also, it is important to remember that this number represents a minimum and there is nothing preventing property owners from proposing projects with higher commercial ratios.
A significant level of residential is a core component of the success of any commercial district but particularly in this location. The residents provide a built in customer base, 24/7 activation and a pedestrian/neighborhood focused environment to ensure the success of the commercial businesses on the site. And the strong demand for residential real estate in Brookline, particularly in an amenity rich, transit-oriented location such as the CHCA, provides high value and stable cash flows to ensure the projects are able to be financed and built.
Setting the minimum for commercial higher than the current 51% could significantly threaten the feasibility of anything being built at all. There are real world and market constraints that dictate how much commercial space can feasibly be built. There is a limit to the level of ground floor space that has the access, visibility and dimensions to accommodate retail, particularly given the open space requirements in the zoning. There is a limit to the size of a hotel that can be successfully operated in this location, given the demand drivers that exist in the area. And there is a limit to the demand for office space and medical office space, particularly given the significant shift in the demand for in-person work over the last 5-10 years that shows no signs of reversing.
Setting a minimum threshold too far out of line with the market could backfire and make the entire project unable to pencil for construction. Then, rather than generating more commercial than the currently proposed zoning, instead this change could cause zero commercial or residential to be built at all.
This project includes 21 on-site, affordable rental units.
It also includes a contribution of more than $10.9 million to Brookline’s Affordable Housing Trust Fund. This is the largest single contribution to the fund in the town’s history, and can be leveraged many times over to strengthen Brookline’s ability to create affordable housing beyond this one site.
Yes. Meridian Chestnut Hill adds more than 260 new homes in a transit-accessible location. That includes housing suitable for families, seniors, younger residents and more. Adding supply is one of the most effective ways to stabilize housing costs and keep Brookline livable.
In addition to the affordable housing provided, City Realty has agreed to provide millions of dollars in additional townside benefits including:
- Traffic and public way improvements
- Fire department upgrades
- Public art installations and funding
- Public utility and infrastructure improvements
- Environmental and sustainability programs
Details on these agreements can be found in the Memorandum of Agreement to be filed alongside the zoning overlay district.
Yes. Since June 2024, City Realty and the Town have held more than a dozen public meetings, advisory group sessions and hearings. The proposal has been revised repeatedly in response to community feedback, including reductions in size and changes to layout and design. City Realty looks forward to welcoming neighbors and Brookline residents to office hours at the site in Spring of 2026.
Prior to developing any proposals for the site, City Realty attended numerous workshops, site walks and meetings to hear neighborhood priorities and desires for the site.
Hotel, housing and retail were identified as top priorities to be included in the development, as well as community-focused gathering places and activation along Boylston Street.
Based on community concerns, all regular vehicular traffic has been blocked to Heath Street, maintaining site access only through Boylston Street.
At the direction of the neighborhood and the town’s Economic Development Advisory Board, the project was continually revised to include more high-value commercial space.
At the request of neighbors, the tallest buildings in the plan were flipped from the western portion of the site to the eastern portion of the site.
The arrangement of the buildings were rotated perpendicular to the roadways to increase light and visibility through the property to Heath Street.
Significant height reductions and larger setbacks were included to the west and southwest of the site to create a larger tree-filled buffer for those neighbors.
Brookline Town Meeting Members will vote on three separate warrant articles related to the project, introduced by the Town of Brookline. Each of the articles will require a two-thirds vote for the project to move forward.
The articles consist of:
- A zoning warrant article that creates a special overlay district covering the Chestnut Hill Commercial Area
- A warrant article authorizing the Select Board to enter into a Memorandum of Agreement with City Realty, the owner of the Chestnut Hill Office Park. This voluntary agreement provides that City Realty will provide a range of additional benefits to Brookline beyond what is required by the zoning
- A warrant article authorizing the Select Board to enter into a Tax Certainty Agreement with City Realty. This voluntary agreement provides that, should some part of City Realty's property ever be sold to an entity that would otherwise be exempt from paying property taxes, that entity would be required to make payments to Brookline equal to the assessed taxes for their property
If zoning is approved, permitting would take at least a year or more. Construction would not begin immediately.
At the most basic level, reducing the height and density of the project would also reduce the benefits of the project. Less building would mean less taxes, less housing, less resources and fewer jobs for the community.
However, in order for this project to deliver any of the fiscal, housing, employment and community benefits that is projected, the project needs to hit a threshold of feasibility in order to actually be built. Reduce the density too far and/or impose too many additional costs onto the construction and operation of the property and it no longer represents enough of a return on investment for anyone to move forward with construction and the project remains as it currently stands.
The rezoning process for this area was started because it was clear from history and confirmed through the planning process that the current zoning height and density did not provide sufficient feasible paths to redeveloping the properties in this corridor. Commencing large redevelopment projects such as this one come with significant fixed costs, such as land, sitework, utilities, parking garages, traffic upgrades, landscaping and many more. These requirements must be accounted for no matter how much is being built. It was clear that more height and density must be allowed in order for any development to move forward.
Lowering the height to 10 stories would create a huge problem for the project’s feasibility due to unique requirements of the building code. Once buildings reach a certain height threshold, they are no longer allowed to be built out of wood, but must be made out of much more costly materials like steel or concrete. That height threshold is typically around 7 stories for residential properties and 6 stories for commercial properties, given the higher ceiling height requirements for commercial. Building taller than this requires the entire building to be built of those materials (not just the floors above that threshold) therefore making construction cost almost twice as expensive. Because of this, buildings that are 9 or 10 stories are actually less valuable than buildings with 6 or 7 stories, as the construction has nearly doubled but the amount of building has not increased proportionately. The newly allowed additional floors would actually take away value from the development rather than add value.
Only once a building hits around 12 stories does the added square footage from the extra floors begin to justify the added construction costs, which is why this height was chosen as the base height for this area. It represents a compromise between the neighborhood concern about height and the town’s need to provide zoning that will actually encourage and allow for development.
If the maximum height for the area was reduced to 10 stories, it would go against the stated goals of the rezoning in the first place, as it would only open up less valuable development schemes than what is currently allowed in the zoning. If it was clear that 6 stories is not enough height and 10 stories is less valuable than 6, then allowing 10 would certainly not unlock the potential of these sites. The properties would not have sufficient density to cover the significant costs of developing the site and the benefits of development would be delayed indefinitely.
Without rezoning, the site is likely to remain underused or redeveloped in a way that delivers fewer public benefits – less housing, less revenue and less open space.
Alternatively, the site may move forward with the 40B application that is eligible for at the next available opportunity. This would provide much of the housing benefits but would not generate new tax benefits or commercial development for the town.